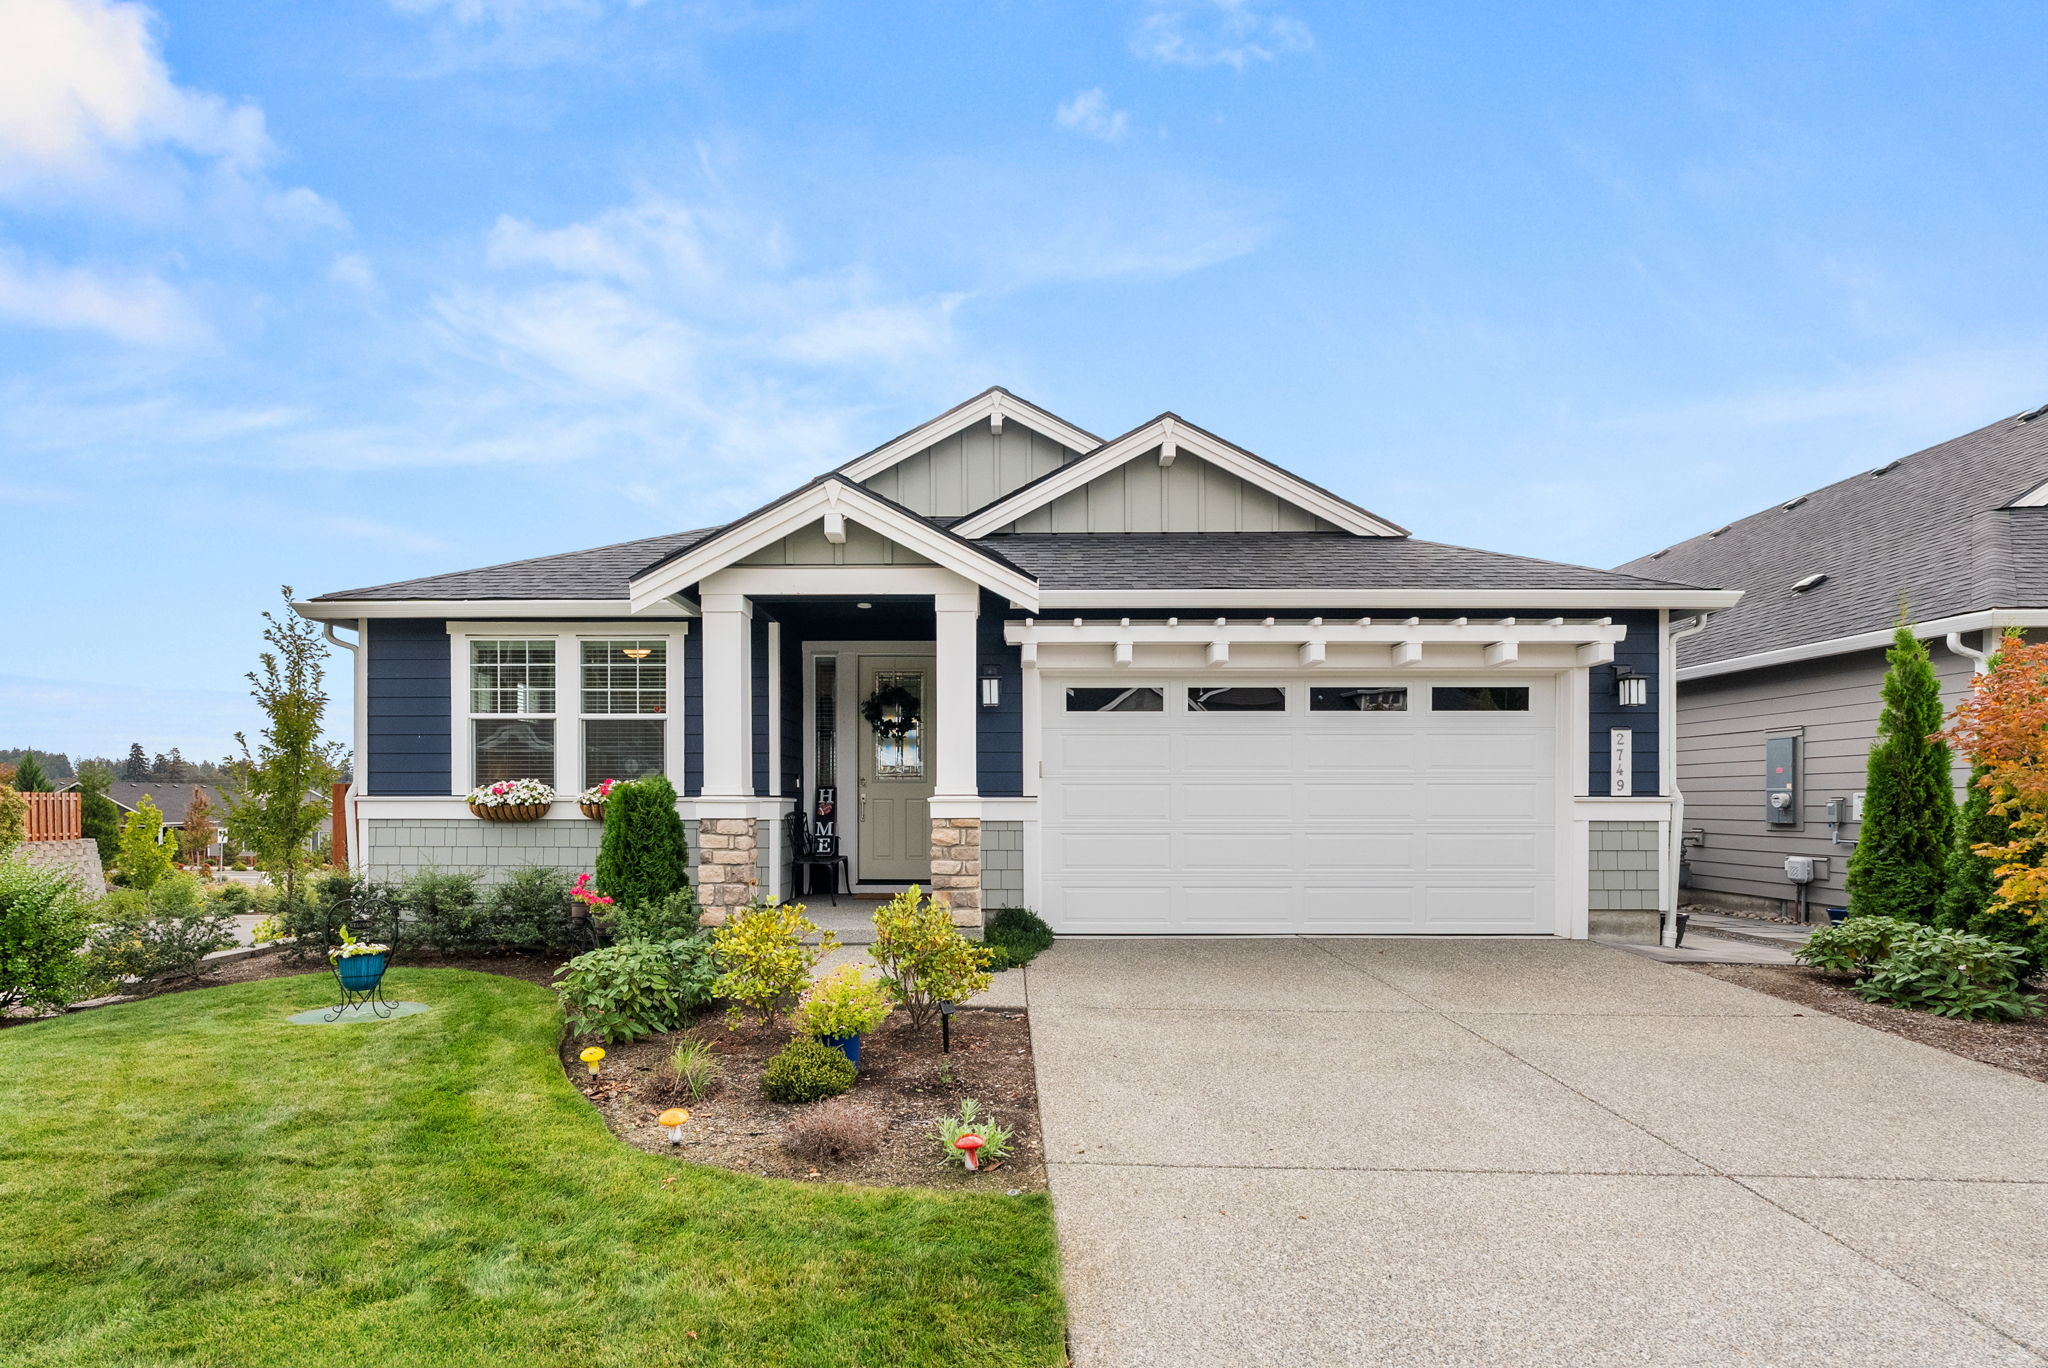
2749 Arrowroot Lp SE
Olympia, WA 98513
- $615,000
- 2 Bedrooms
- 1.75 Bathrooms
- 1,740 Sq/ft
- 0.14 Acre Lot
Details
Welcome to easy, low-maintenance living in this beautifully upgraded Aspen floorplan in a vibrant 55+ community! This open-concept home offers 2 bedrooms + versatile den, ideal for an office, guests or hobby space. The chef’s kitchen is a standout w/an impressive 15-ft island, quartz counters, SS appliances, gas range/oven, pendant lighting, under-cabinet lighting, pullout drawers, wastebin pullout & motion-sense faucet. The grand living area features soaring ceilings, stacked windows, gas fireplace, Craftsman millwork, 2” white wood blinds & engineered hardwood flooring. Bedrooms feature carpet w/upgraded 8-lb pad. Spacious primary suite includes walk-in closet & ensuite w/double vanity, taller toilet & tiled mudset shower w/frameless heavy-glass door. Additional features include ceramic tile baths, rocker switches, upper laundry cabinets/storage, insulated laundry/guest bath walls & A/C. Finished garage offers insulated, textured & painted walls/ceiling + insulated steel garage door. Outside, enjoy mountain views, custom patio railing & a low-maintenance backyard w/stone pavers, artificial turf, sunny patio + covered patio. Community amenities include trails, pickleball, fitness centers, pool, hot tub, dog areas, clubhouse & more!
- $615,000
- 2 Bedrooms
- 1.75 Bathrooms
- 1,740 Sq/ft
- Lot 0.14 Acres
- 2 Parking Spots
- Built in 2023
- MLS: 2580087
Images
3D Tour
Contact
Feel free to contact us for more details!